$395,000 for Sale
9422 s saginaw, grand blanc, MI 48439
| Beds 2 | Baths 3 | 2,006 Sqft | 3.24 Acres |
|
1 of 41 |
Property Description
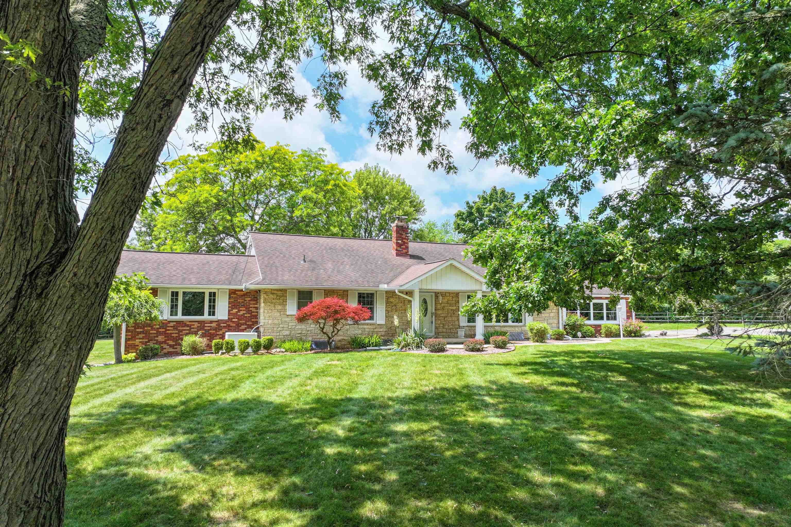
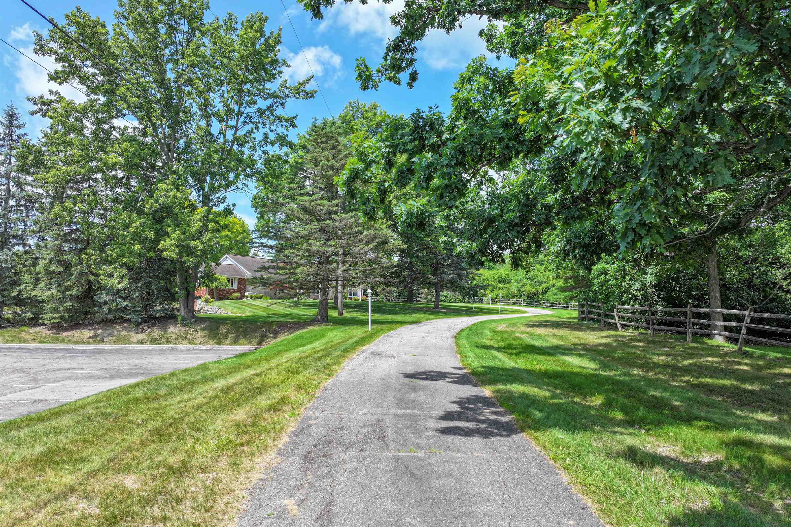
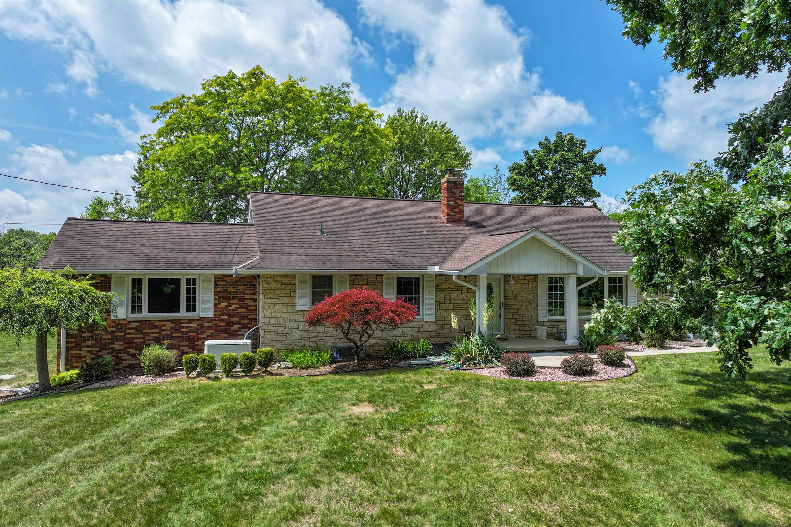
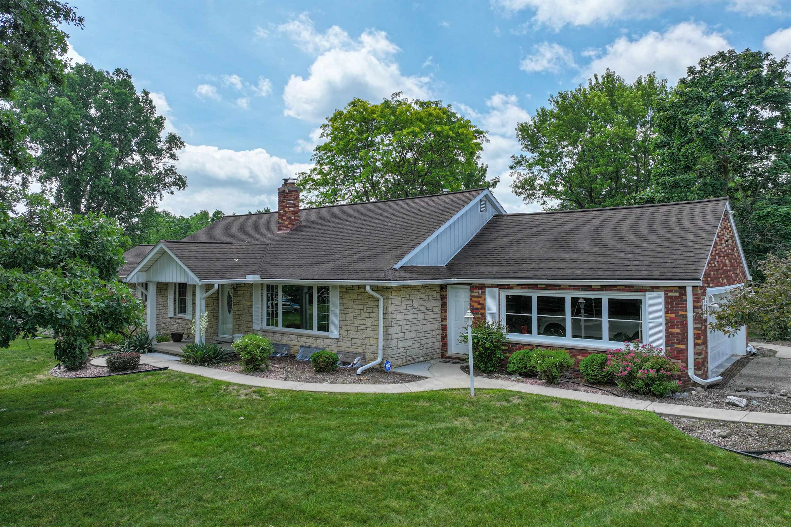
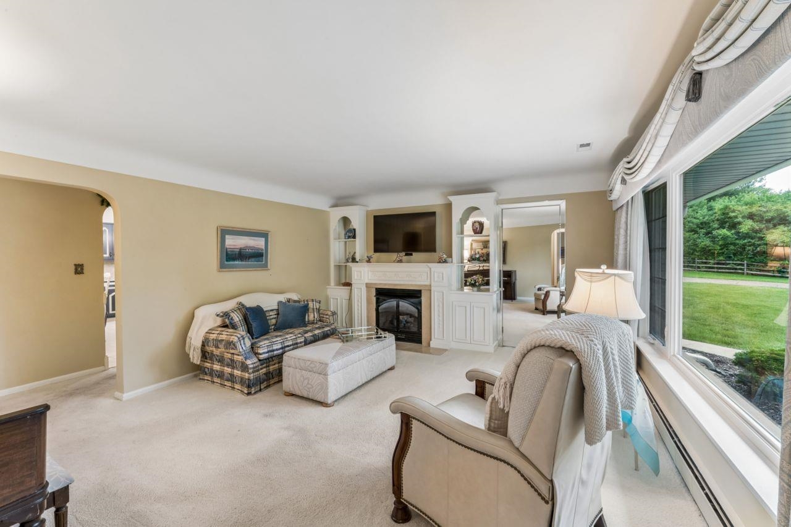
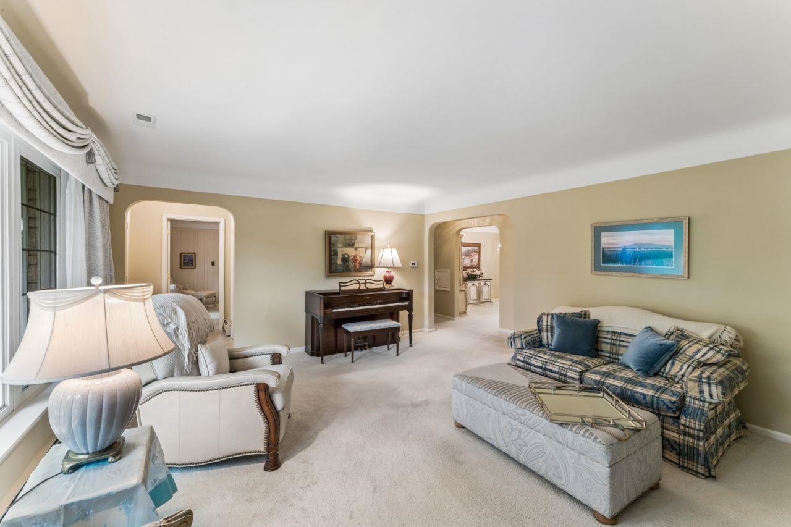
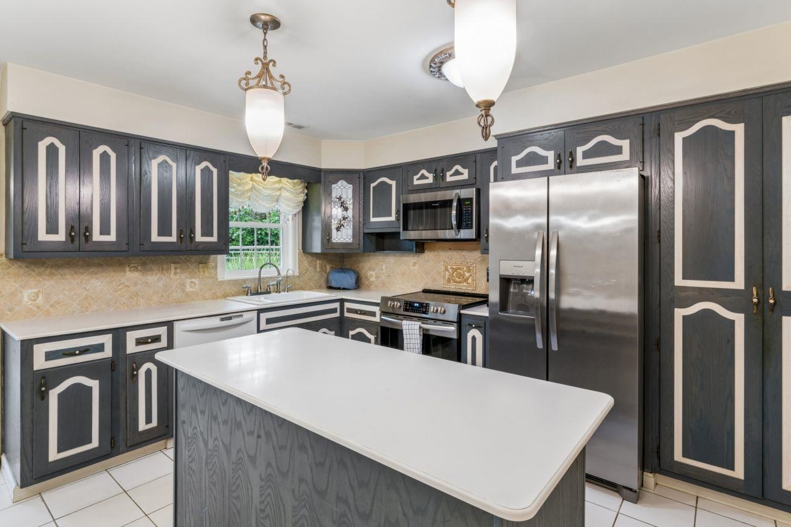
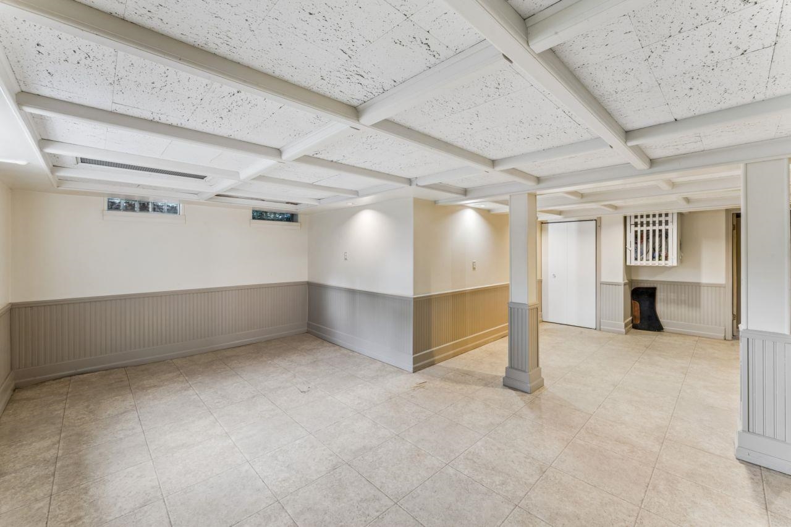
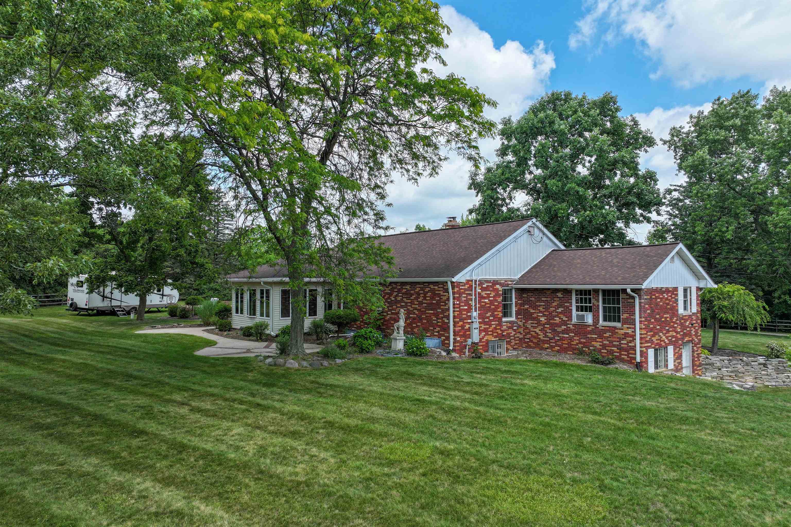
Tucked away on 3.24 picturesque acres, this charming ranch-style home offers the perfect blend of privacy, character, and convenience. Built in 1940, the home features a traditional floor plan with 2 bedrooms, 3 full baths, and a 2-car attached garage. The updated island kitchen is both functional and inviting, complete with heated floors, modern appliances, and ample workspace. Enjoy year-round views from the sunroom or entertain on the spacious paver patio surrounded by mature trees and peaceful natural beauty. The finished walkout lower level expands your living space with a cozy fireplace, wet bar, and endless possibilities for recreation, entertaining, or a home office. Outside, you'll find two barns, making this property ideal for hobbyists, storage, small livestock, or workshop space. A whole-house generator provides added peace of mind. Perfectly tucked away in a highly desirable location, this property offers a quiet country setting while remaining just minutes from I-75, Grand Blanc, and Henry Ford Genesys Hospital. A rare opportunity with endless possibilities—don't miss your chance to make this exceptional property your own!
General Information
Sale Price: $395,000
Price/SqFt: $197
Status: Active
MLS#: 50216051
City: grand blanc twp
Post Office: grand blanc
Schools: grand blanc comm schools
County: Genesee
Subdivision: none
Acres: 3.24
Lot Dimensions: (170 x 67 x 228)x250x250
Bedrooms:2
Bathrooms:3 (3 full, 0 half)
House Size: 2,006 sq.ft.
Acreage: 3.24 est.
Year Built: 1940
Property Type: Single Family
Style: Ranch
Features & Room Sizes
Bedroom 1: 17x15
Bedroom 2 : 15x12
Bedroom 3:
Bedroom 4:
Family Room: 15x13
Greatroom:
Dinning Room: 13x10
Kitchen: 13x10
Livingroom: 18x15
Outer Buildings: Barn,Shed,Stable(s)
Pole Buildings:
Paved Road: Paved Street
Garage: 2
Garage Description: Attached Garage,Electric in Garage,Gar Door Opener,Side Loading Garage
Exterior: Brick,Stone
Exterior Misc: Patio,Porch
Fireplaces: Yes
Fireplace Description: Basement Fireplace,LivRoom Fireplace
Basement: Yes
Basement Description: Egress/Daylight Windows,Finished,Full,Walk Out
Foundation : Basement
Appliances: Dishwasher,Dryer,Microwave,Range/Oven,Refrigerator,Washer
Cooling: Central A/C
Heating: Hot Water
Fuel: Natural Gas
Waste: Septic
Watersource: Private Well
Tax, Fees & Legal
Est. Summer Taxes: $3,551
Est. Winter Taxes: $2,314
HOA fees:

Information provided by East Central Association of REALTORS
® Copyright 2026
All information provided is deemed reliable but is not guaranteed and should be independently verified. Participants are required to indicate on their websites that the information being provided is for consumers' personal, non-commercial use and may not be used for any purpose other than to identify prospective properties consumers may be interested in purchasing.
Listing By: Kathy Quayle of Coldwell Banker Kuehnle & Associates, Phone: 810-695-1220