$229,900 for Sale
11822 highland, warren, MI 48089
| Beds 3 | Baths 2 | 1,191 Sqft | 0.18 Acres |
|
1 of 31 |
Property Description
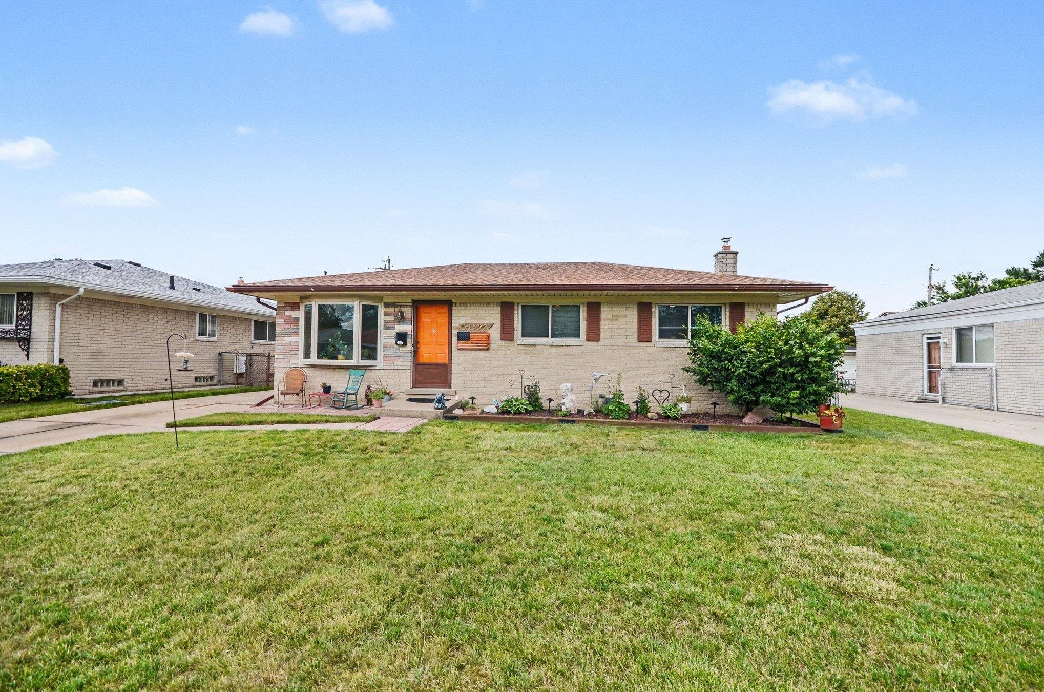
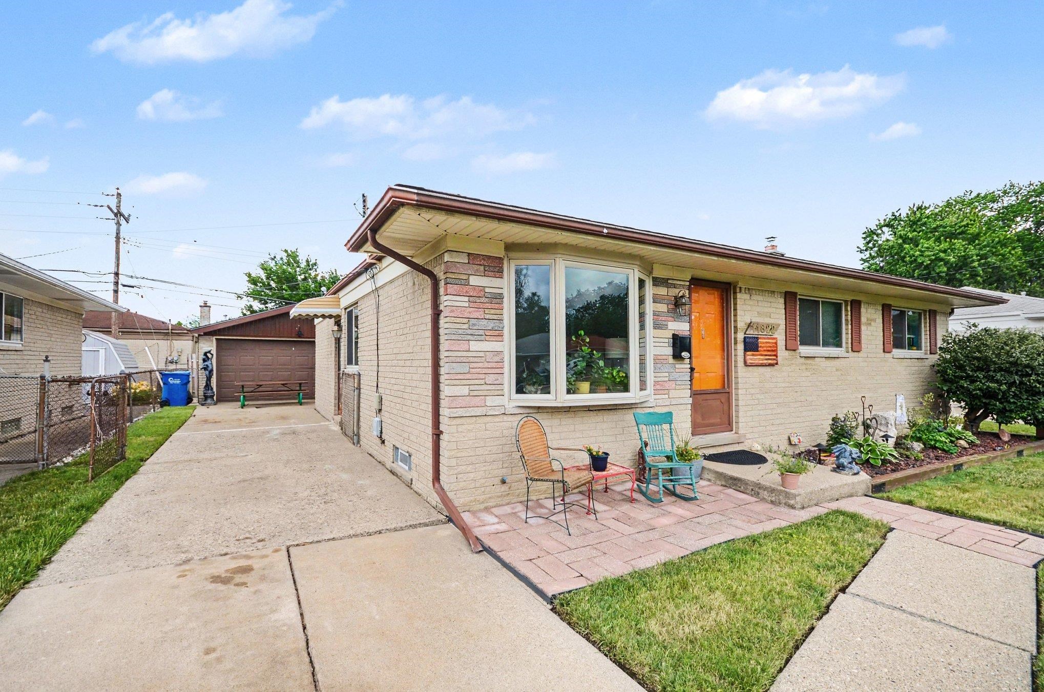
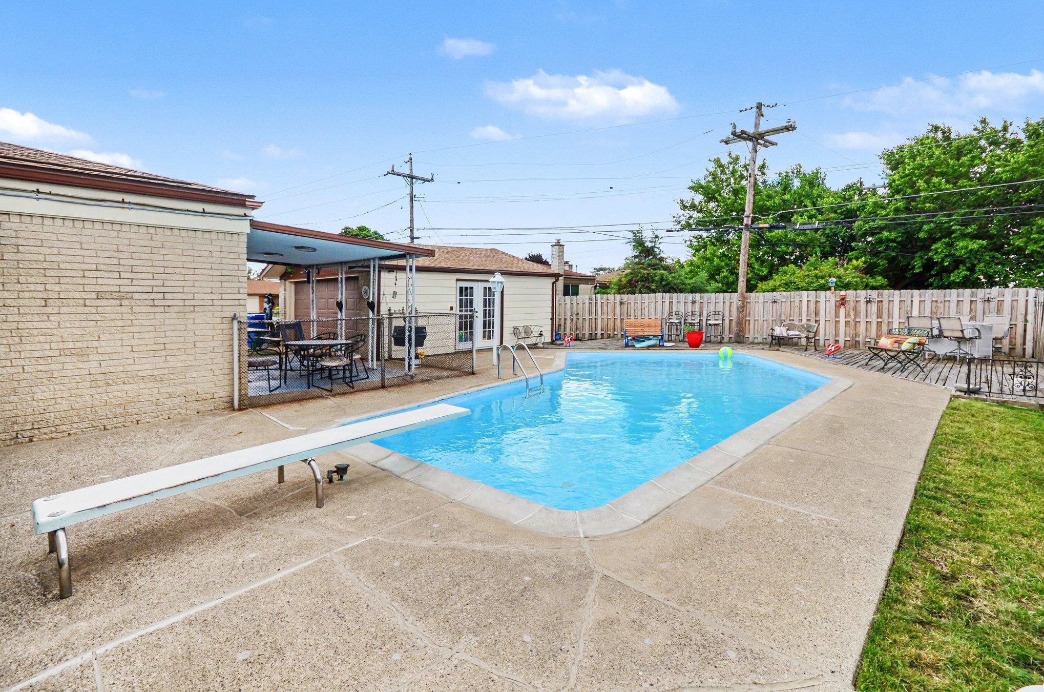
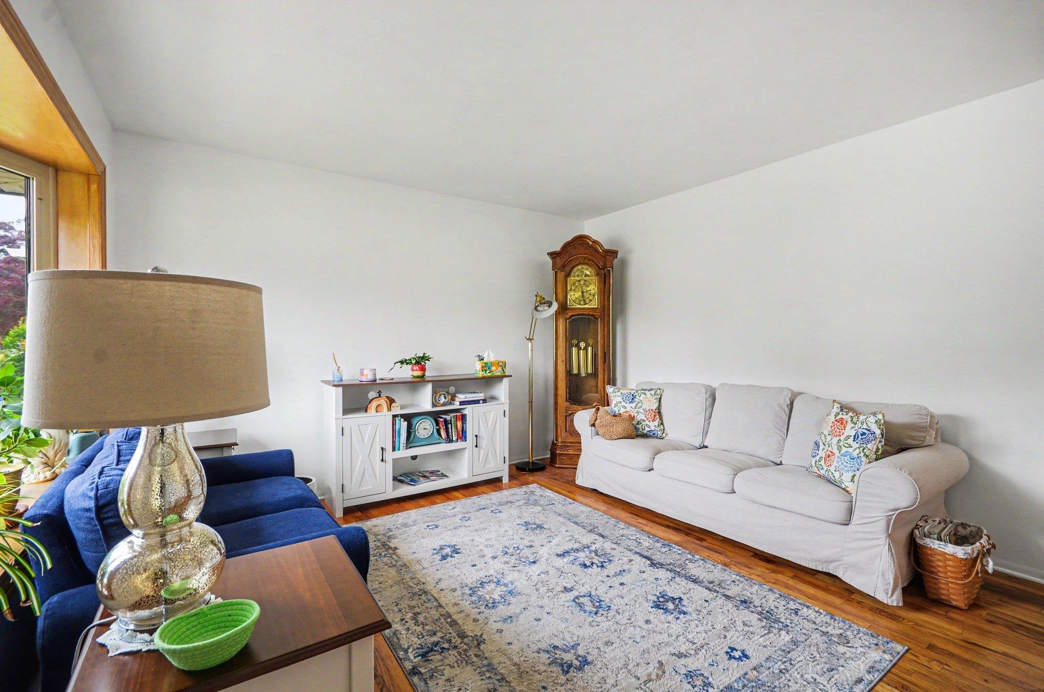
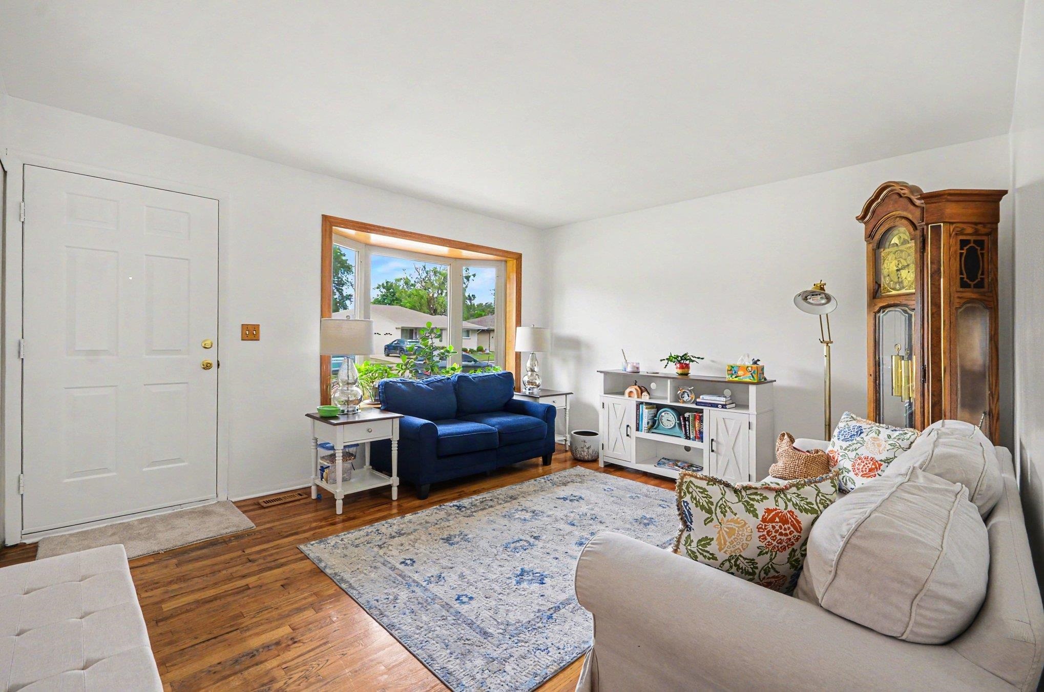
Welcome home to 11822 Highland Drive, a brick ranch in Warren with a brand-new 2025 roof, inground pool, full basement, and detached 2.5-car garage. This 3-bedroom, 1.5-bath home offers 1,191 square feet of main-level living space with hardwood floors, central air, and a layout that connects the living room, dining area, kitchen, and family room. A large bay window fills the living room with natural light, while the family room provides direct access to the fully fenced backyard. Outside, enjoy an inground swimming pool, covered patio, and plenty of space for outdoor entertaining, pets, or summer gatherings. The detached 2.5-car garage adds valuable parking, storage, and workspace. All three bedrooms and the full bathroom are located on the main floor. The full basement is where the upside lives. It already has a half bathroom and a dedicated laundry room in place, plus a bar area plumbed and ready for a kitchen or wet bar. Ready to finish space for a rec room, a family room, a forth bedroom, or an in law setup. Conveniently located near Hoover and 10 Mile, with everyday shopping and groceries nearby, easy access to I-696, Van Dyke schools, local parks, medical facilities, and Warren recreation facilities. If you are searching for a Warren brick ranch with an inground pool, newer roof, basement, fenced backyard, central air, and oversized detached garage, 11822 Highland Drive brings those hard-to-find features together in one property. Schedule your private showing today.
General Information
Sale Price: $229,900
Price/SqFt: $193
Status: Active
MLS#: 50221930
City: warren
Post Office: warren
Schools: van dyke public schools
County: Macomb
Subdivision: warren plaza sub
Acres: 0.18
Lot Dimensions: 61x120x63x108
Bedrooms:3
Bathrooms:2 (1 full, 1 half)
House Size: 1,191 sq.ft.
Acreage: 0.18 est.
Year Built: 1964
Property Type: Single Family
Style: Ranch
Features & Room Sizes
Bedroom 1: 13x12
Bedroom 2 : 10x9
Bedroom 3: 9x9
Bedroom 4:
Family Room: 19x11
Greatroom:
Dinning Room: 11x7
Kitchen: 11x9
Livingroom: 14x13
Pole Buildings:
Paved Road: City/County
Garage: 2.5
Garage Description: Detached Garage
Exterior: Brick
Exterior Misc: Fenced Yard,Inground Pool,Porch,Swimming Pool,Fence Owned
Basement: Yes
Basement Description: Poured
Foundation : Basement
Appliances: Dishwasher,Disposal,Dryer,Humidifier,Range/Oven,Refrigerator,Washer
Cooling: Central A/C
Heating: Forced Air,Humidifier
Fuel: Natural Gas
Waste: Public Sanitary
Watersource: Public Water
Tax, Fees & Legal
Est. Summer Taxes: $2,593
Est. Winter Taxes: $76
HOA fees:

Information provided by East Central Association of REALTORS
® Copyright 2026
All information provided is deemed reliable but is not guaranteed and should be independently verified. Participants are required to indicate on their websites that the information being provided is for consumers' personal, non-commercial use and may not be used for any purpose other than to identify prospective properties consumers may be interested in purchasing.
Listing By: Travis Scott of EXP Realty, Phone: 888-501-7085