$749,900 for Sale
11460 tyrone, fenton, MI 48430
| Beds 4 | Baths 5 | 2,692 Sqft | 0.78 Acres |
|
1 of 67 |
Property Description
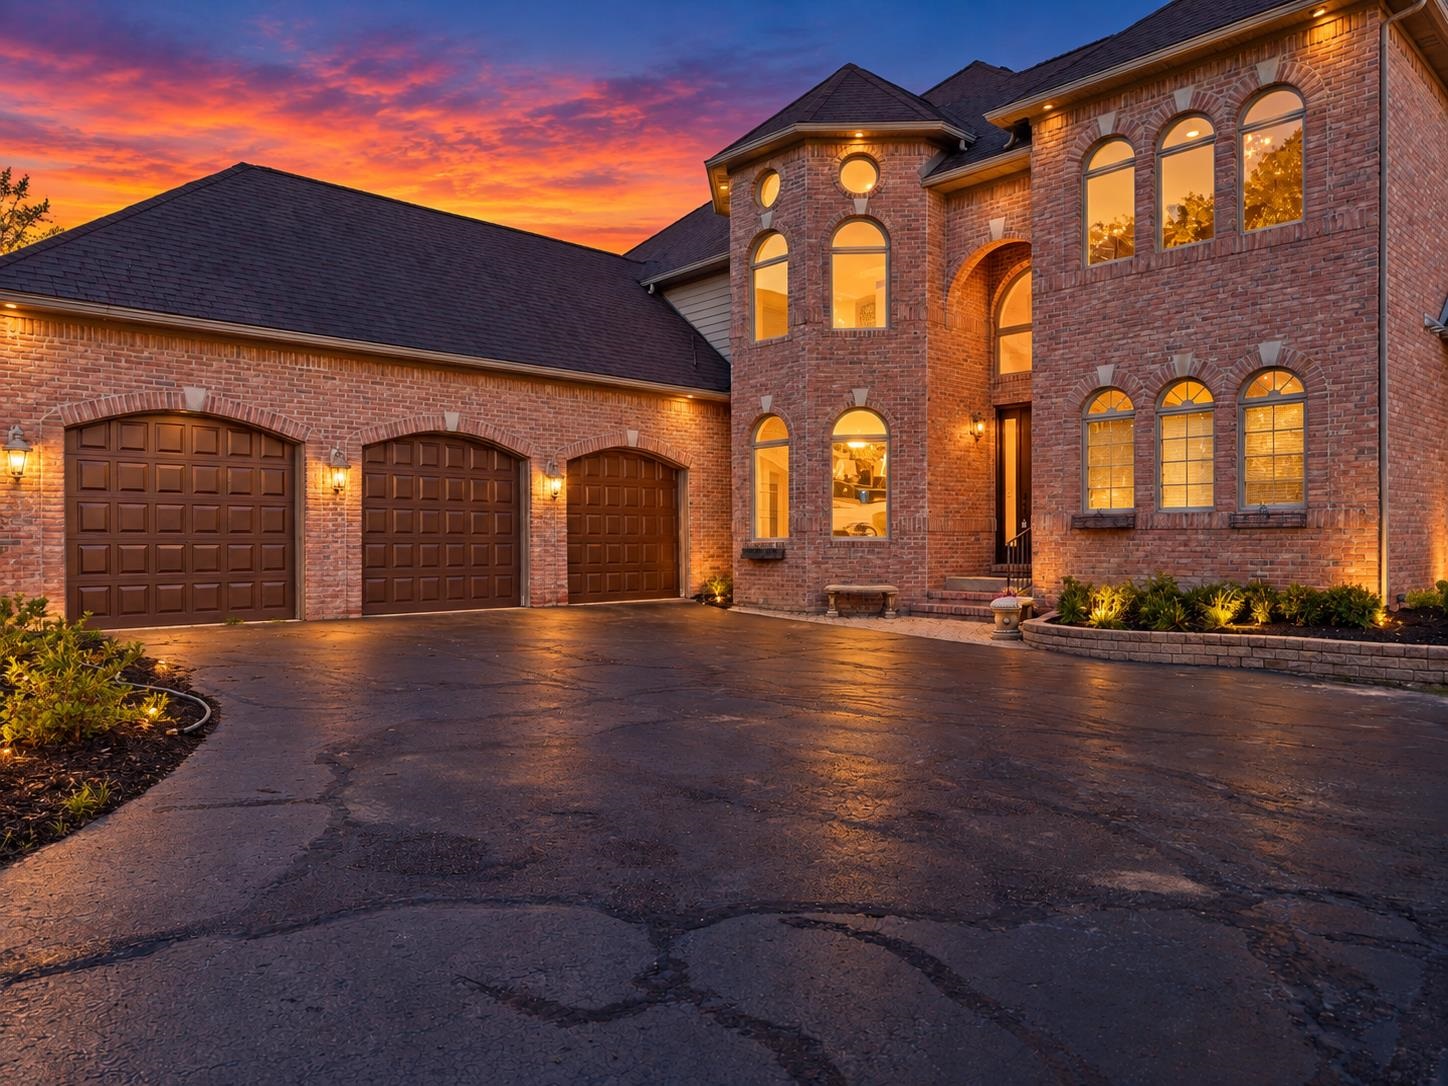
Welcome to 11460 Tyrone Trail in the desirable Hills of Tyrone subdivision! Situated on approximately ¾ of an acre, this impressive 4-bedroom, 4½-bath home combines striking curb appeal, spacious living, and a convenient Fenton location. A beautiful brick façade, distinctive arched windows, landscaped grounds, and an attached three-car garage create a welcoming first impression. The kitchen features rich dark cabinetry, granite countertops, a generous center island with a cooktop and seating space, stainless steel appliances, double wall ovens, and warm wood flooring. Ample cabinet and counter space make it ideal for everyday meals and entertaining alike. The finished walkout lower level offers exceptional versatility, complete with a second full kitchen, full bathroom, and an expansive living area filled with natural light. Ideal for a mother-in-law suite, private guest quarters, or additional gathering space, this level opens directly to a covered patio and backyard. Outdoor living is just as inviting, with a spacious covered deck overlooking the lawn and mature trees. Whether hosting friends, enjoying dinner outdoors, or relaxing with your morning coffee, the deck and sheltered patio below provide plenty of room to unwind. Within walking distance of Fenton High School and Fenton Middle School, approximately 5 minutes from downtown Fenton, and 10 minutes from downtown Linden, this home keeps restaurants, shopping, parks, and community amenities close at hand. Enjoy a Livingston County setting with Tyrone Township taxes and room to spread out, inside and out, in the Hills of Tyrone!
General Information
Sale Price: $749,900
Price/SqFt: $279
Status: Active
MLS#: 50224271
City: tyrone twp
Post Office: fenton
Schools: fenton area public schools
County: Livingston
Subdivision: hills of tyrone 3
Acres: 0.78
Lot Dimensions: 128 x 276 x 152 x 225
Bedrooms:4
Bathrooms:5 (4 full, 1 half)
House Size: 2,692 sq.ft.
Acreage: 0.78 est.
Year Built: 2003
Property Type: Single Family
Style: Colonial
Features & Room Sizes
Bedroom 1: 18x13
Bedroom 2 : 16x16
Bedroom 3: 12x12
Bedroom 4: 11x11
Family Room:
Greatroom:
Dinning Room:
Kitchen:
Livingroom:
Pole Buildings:
Garage: 3
Garage Description: Attached Garage
Exterior: Brick
Basement: Yes
Foundation : Basement
Appliances: Dishwasher,Dryer,Refrigerator,Washer
Cooling: Central A/C
Heating: Forced Air
Fuel: Natural Gas
Waste: Septic
Watersource: Private Well
Tax, Fees & Legal
Est. Summer Taxes: $2,035
Est. Winter Taxes: $3,156
HOA fees: 1000
HOA fees Period: Yearly

Information provided by East Central Association of REALTORS
® Copyright 2026
All information provided is deemed reliable but is not guaranteed and should be independently verified. Participants are required to indicate on their websites that the information being provided is for consumers' personal, non-commercial use and may not be used for any purpose other than to identify prospective properties consumers may be interested in purchasing.
Listing By: Thomas Diegel of The Agency of Gateway, Phone: 810-643-3430